Avenue Valentiny
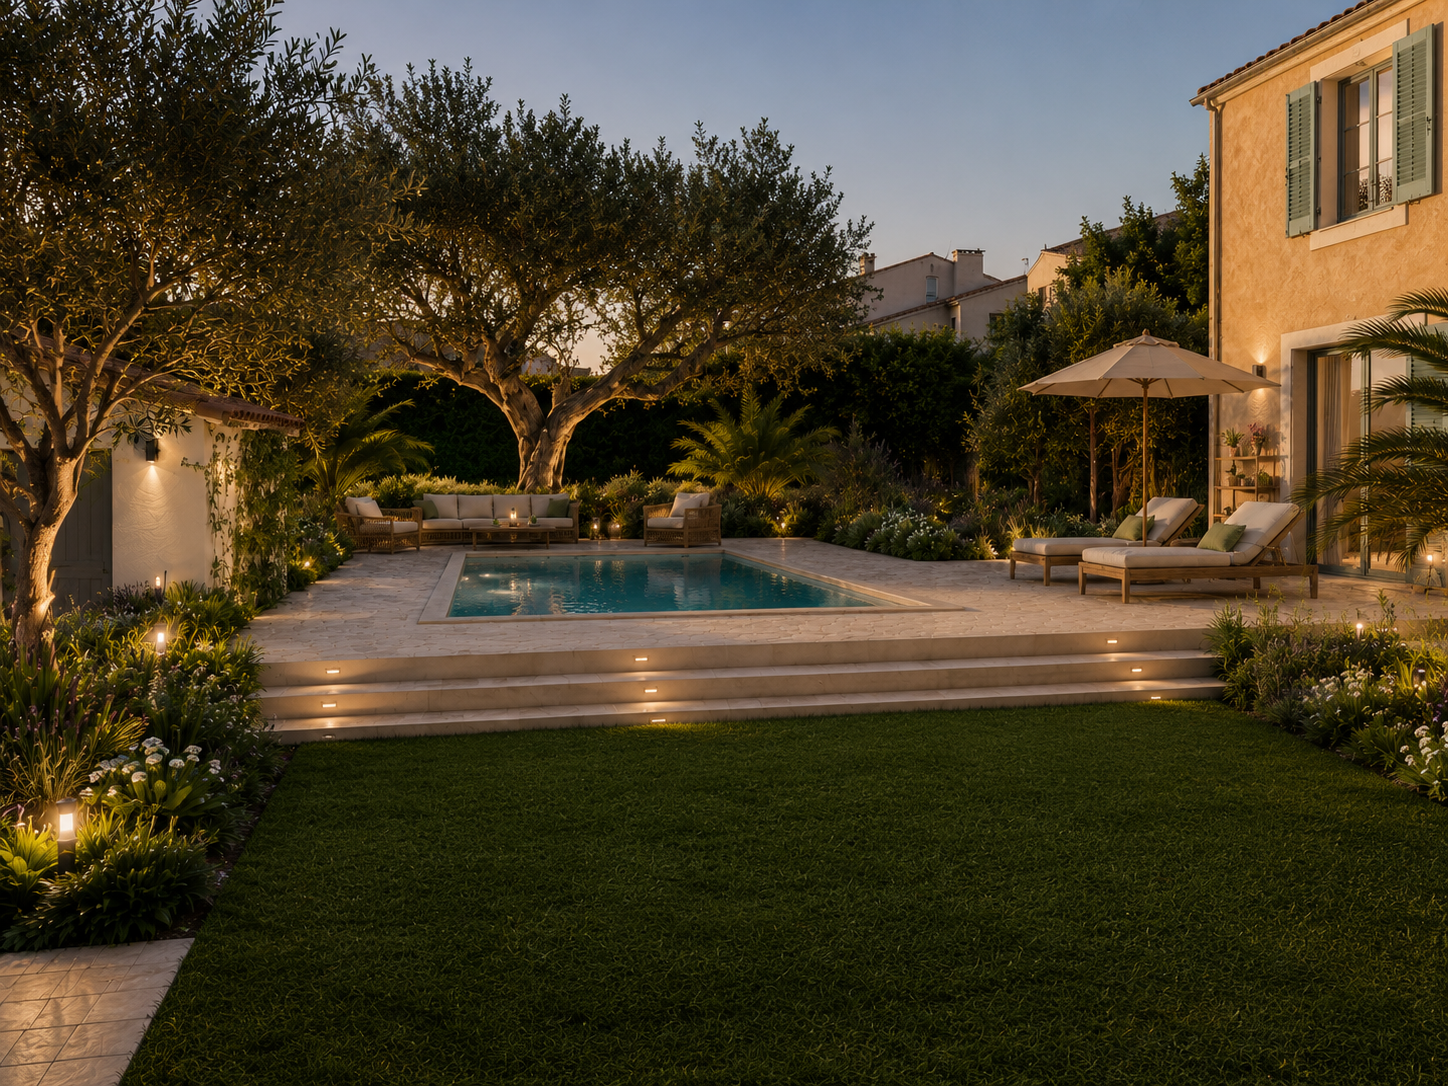
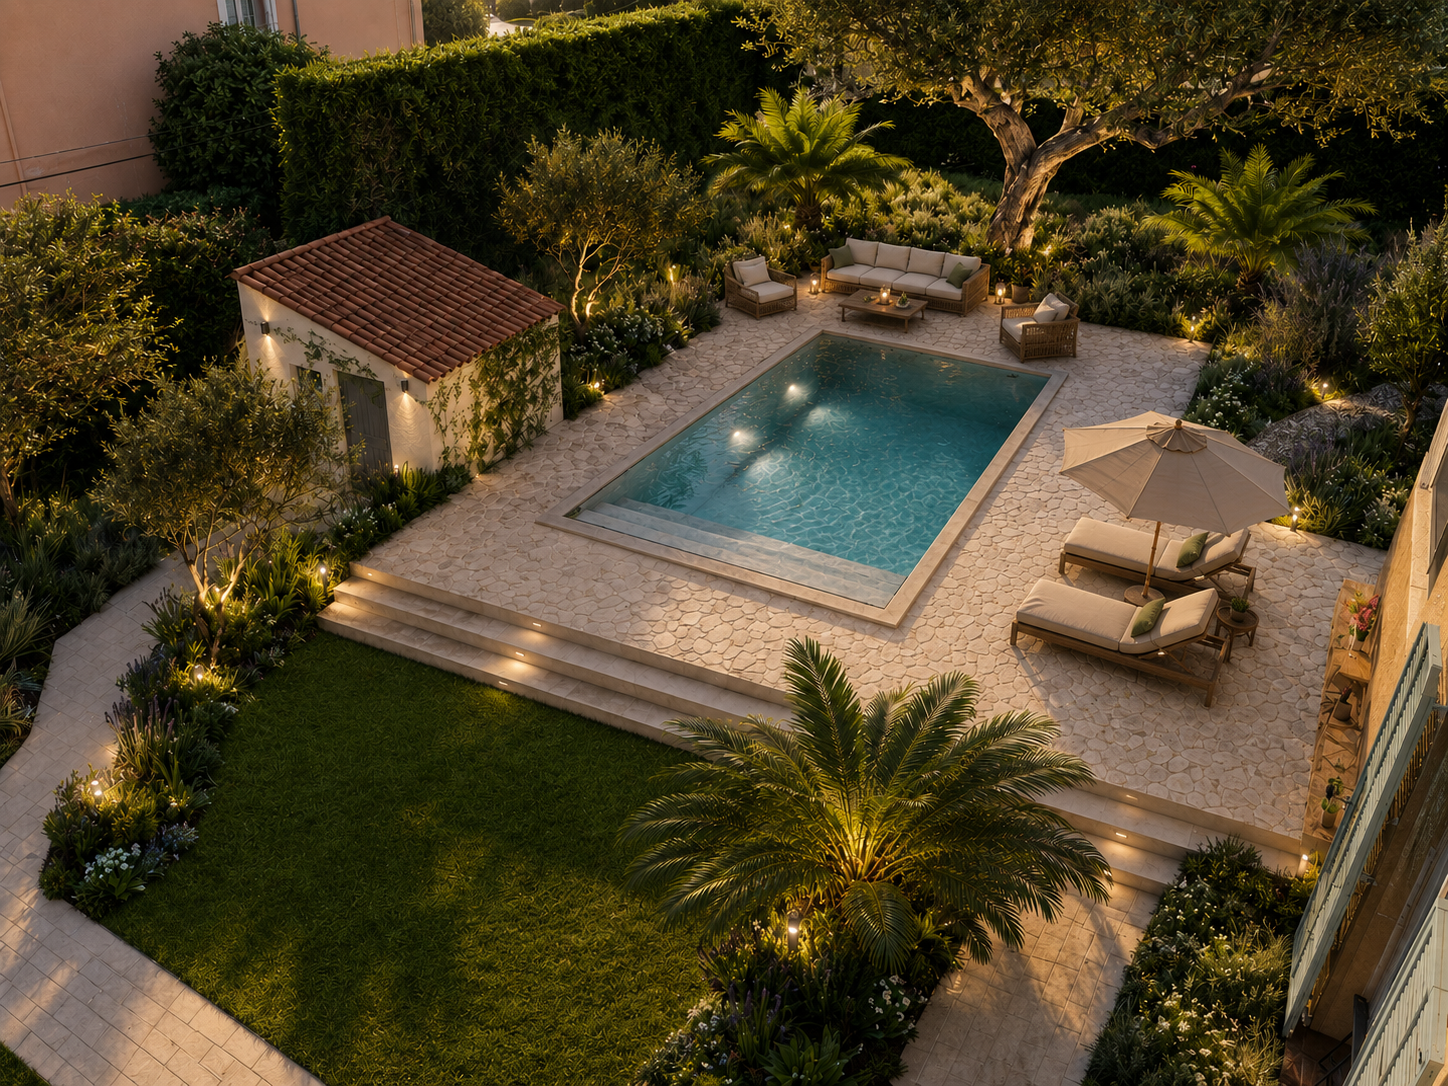
The landscape design for Avenue Valentiny focused on reorganising the garden to create a series of functional, elegant outdoor spaces that complement the architecture of the home and enhance everyday living.
A seamless indoor–outdoor transition was established by creating a generous outdoor dining terrace directly connected to the house, providing an ideal setting for entertaining and family life. The swimming pool area was completely redesigned as a dedicated space for relaxation, with comfortable lounging areas framed by carefully considered planting.
Throughout the garden, a rich Mediterranean planting palette was introduced to provide year-round structure, texture, and seasonal interest while strengthening the property's connection to its Riviera setting. The existing lawn was enlarged and refined to create a more generous open space in front of the house, improving both the views from the interior and the overall sense of balance within the garden.
The entrance was also reimagined with a clean, minimalist design, creating a welcoming arrival sequence that reflects the contemporary character of the property and establishes a strong first impression.